
Concrete Slab Foundations in Des Moines, IA – Monolithic Pours
A successful garage, workshop, or home addition requires an unyielding structural foundation. Des Moines Concrete Solutions specializes in engineered monolithic concrete slabs, floating slab foundations, and thickened-edge grade slabs throughout the Des Moines metro. Designed to comply with local Iowa building codes, our structural slabs incorporate deep perimeter footers, vapor barriers, and heavy grade-60 steel reinforcement to support heavy loads without shifting or cracking.
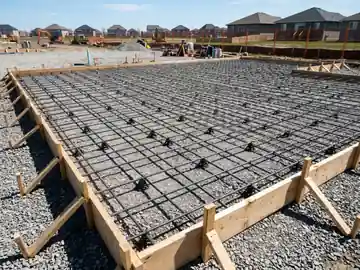
"Precision flatwork engineering anchored to laser-graded stone strata."
Monolithic Concrete Slabs & Garage Foundations Placement Protocol
Engineered Slab-on-Grade Foundations Built for High Loads
Monolithic slabs pour the floor and structural perimeter footer simultaneously as a single unified pour. We excavate perimeter trenches below the frost line or pour floating structural rafts with thickened 12- to 18-inch edges. We place 15-mil continuous poly vapor retarders, high-density crushed stone sub-bases, and tied rebar cages engineered for high structural load capacities.
Detached Garage & Workshop Slabs
Thickened-edge monolithic slabs designed to anchor wall framing, vehicle lifts, and heavy shop equipment.
Home Addition & Sunroom Foundations
Engineered structural slabs tied securely into the existing home foundation with epoxy dowel pins.
Continuous Vapor Barrier Underlayment
15-mil puncture-resistant poly vapor retarders preventing ground moisture transmission into interior spaces.
Structural Failures Prevented by Proper Engineering
Recognize these surface conditions on your Des Moines property. Each represents a common structural symptom caused by freeze-thaw cycles and seasonal moisture movement.
Issue: Perimeter Settling & Framing Separation
Engineered Remedy: Deep thickened footers and reinforced steel cages support the entire dead and live weight of the building.
Issue: Ground Moisture Seepage into Living Spaces
Engineered Remedy: Seamless under-slab vapor retarders prevent subterranean humidity from condensing on finished flooring.
Issue: Floor Cracking Under Heavy Vehicles & Machinery
Engineered Remedy: Engineered 4,500 PSI compressive strength concrete with rebar grids supports heavy car lifts and machinery.
Structural Foundation Materials & Hardware
Mix designs, reinforcement materials, and surface protectants formulated specifically for long-term durability in Midwestern climatic extremes.
4,500 PSI High-Early Structural Concrete
High-compressive-strength mix formulated for structural foundations and heavy interior industrial loads.
15-Mil Stego-Wrap Class A Vapor Barrier
Heavy-duty poly barrier stopping sub-slab moisture and radon gas migration through concrete pores.
Continuous Grade-60 Steel Rebar Cage
#4 and #5 rebar tied in both the floor grid and perimeter thickened trenches for maximum tensile strength.
Structural Slab Applications
Engineered concrete work tailored to single-family homes, upscale residential neighborhoods, and light commercial properties.
Detached Garage & Pole Barn Builders
Homeowners and contractors adding 24x24 to 40x60 detached garages, hobby shops, or storage buildings.
Residential Additions & Sunrooms
Single-story room extensions requiring certified, permitted monolithic concrete foundations.
Equipment & Machinery Pads
Heavy reinforced exterior slabs for backup generators, commercial chillers, and large transformer units.
Critical Foundation Engineering Factors
Key sub-base, moisture, and load-bearing parameters evaluated during our initial on-site project evaluation.
Perimeter Edge Thickness & Soil Bearing
Excavating thickened edges down into undisturbed native soil provides adequate bearing capacity.
Anchor Bolt Placement Accuracy
Placing 1/2-inch structural J-bolts into wet concrete at exact framing intervals to secure bottom wall plates.
Floor Levelness & Flatness Tolerances (FF/FL)
Precision power-trowel finishing achieves high flatness tolerances necessary for interior framing and cabinetry.
Complying with Central Iowa Building Codes
In Polk, Dallas, and Warren Counties, residential building departments enforce specific requirements for detached garage foundations and room additions. Slabs exceeding 1,000 square feet often require engineered frost-protected shallow foundation (FPSF) designs with rigid perimeter insulation or deeper footers. We ensure all plans, rebar placements, and inspections meet municipal standards.
How the Monolithic Concrete Slabs & Garage Foundations Process Works
A clear, disciplined 5-stage progression from initial phone dispatch to final walk-through inspection.
Site Survey, Batter Boards & Excavation
Stake building corners square using Pythagorean checks, set batter boards, and excavate thickened edges.
Sub-Base Compaction & Vapor Barrier Placement
Install crushed stone, compact thoroughly, and tape 15-mil vapor barrier seamlessly across the entire floor.
Forming, Perimeter Trenching & Rebar Cage
Construct plumb, braced forms and tie structural rebar grids and continuous trench perimeter cages.
Municipal Rebar Inspection & Pour
Coordinate city building inspection, pour 4,500 PSI ready mix, and consolidate with mechanical poker vibrators.
Power Troweling, Anchor Bolts & Curing
Power-trowel to a hard, mirror-smooth finish, set structural anchor bolts to framing plan, and apply curing compound.
Homeowner Preparation for Foundation Slabs
- ✓Obtain architectural drawings or building kit schematics detailing dimensions and anchor bolt spacing.
- ✓Ensure property survey pins are located or clearly marked to verify building setbacks.
- ✓Clear trees, brush, and topsoil from the proposed building footprint prior to machinery arrival.
Foundation Slab Investment Determinants
Structural slab costs depend on building dimensions, required footer depth (frost-line depth vs thickened edge), rebar density, sub-grade excavation volume, vapor barrier requirements, and pump-truck access. Complete itemized quotes include all municipal inspection coordination.
Ready to Schedule Your Monolithic Concrete Slabs & Garage Foundations Assessment?
Speak directly with our local concrete dispatch team. We review your site parameters and schedule a prompt on-site measurement.
Recent Monolithic Concrete Slabs & Garage Foundations Work Across Greater Des Moines
Completed installations documenting our commitment to proper sub-base preparation, structural reinforcement, and strict SUDAS code compliance across Polk and Dallas Counties.
Reinforced Concrete Placement & Sub-Base Stabilization
Following laser grading and high-density gravel base compaction, our crew poured 4,500 PSI air-entrained concrete with tied steel rebar. Control joints were saw-cut at engineered intervals to prevent stress fractures through Iowa's severe seasonal freezes.
Where We Provide Monolithic Concrete Slabs & Garage Foundations
Our specialized crews deliver prompt dispatch to homes and properties throughout these premier Central Iowa communities:
Frequently Asked Questions About Monolithic Concrete Slabs & Garage Foundations
Direct answers to common homeowner questions regarding curing timelines, mix designs, and weather scheduling.
Do I need footers below the frost line for a detached garage in Iowa?
For detached residential garages under 1,000 square feet, most Central Iowa municipalities allow a monolithic floating slab with a thickened 12- to 18-inch edge. Larger structures or living spaces typically require full 42-inch frost footers.
What is the difference between a floating slab and a monolithic slab?
A monolithic slab pours the footer and slab together in one unified pour, while a floating slab is an unattached monolithic pad designed to move slightly as a single unit without cracking.
How smooth will the interior garage slab floor be?
We finish interior garage and workshop slabs with motorized power trowels, creating a hard, dense, glass-smooth finish ideal for sweeping, epoxy coating, or parking.
Are anchor bolts installed for the framing carpenters?
Yes. We set 1/2-inch structural anchor bolts into the wet concrete every 4 to 6 feet along the perimeter, spaced precisely according to local building code.
How long after pouring can the carpenters start framing?
Carpenters can begin framing walls 3 to 5 days after the pour once the concrete has reached initial curing strength, though heavy roofing loads should wait 7 to 10 days.
Build Lasting Concrete for Your Des Moines Property
Speak directly with our local concrete dispatch team today. Schedule a prompt, transparent on-site project estimate.
Monday–Sunday, Open 24 Hours • Fully Licensed & Insured Technicians