
Concrete Retaining Walls in Des Moines, IA – Poured Structural Walls
Managing sloped terrain, expanding usable backyard space, or protecting your home from soil erosion requires robust structural engineering. Des Moines Concrete Solutions designs and constructs poured structural concrete retaining walls throughout the Des Moines metro. Engineered with deep frost footers, heavy rebar cages, and integrated weeping drainage systems, our solid poured walls offer far superior structural strength and longevity compared to hollow block walls.
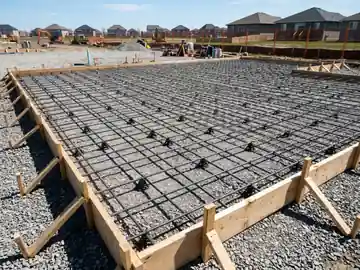
"Precision flatwork engineering anchored to laser-graded stone strata."
Poured Concrete Retaining Walls Placement Protocol
Solid Poured Concrete Engineering for Hillside Retention
Unlike dry-stacked modular blocks that can bow, separate, or fail under heavy hydrostatic pressure, a solid poured concrete retaining wall forms a monolithic structural barrier. We excavate deep footers below the frost line, tie dual-curtain steel rebar cages, pour 4,500 PSI concrete in heavy-duty formwork, and install gravel backfill with perforated drainage pipe to relieve hydrostatic pressure.
Residential Hillside Retaining Walls
Stabilizing steep backyard slopes and creating flat, usable lawn and patio terraces in rolling neighborhoods.
Driveway & Approach Retaining Walls
Reinforced walls cut into hillsides along driveway edges to prevent soil sliding onto vehicle parking.
Subsurface Weeping Tile Drainage Systems
Washed clear aggregate backfill with perforated pipe preventing hydrostatic water pressure buildup.
Hillside Hazards Poured Retaining Walls Eliminate
Recognize these surface conditions on your Des Moines property. Each represents a common structural symptom caused by freeze-thaw cycles and seasonal moisture movement.
Issue: Hillside Soil Erosion Washing into Yards
Engineered Remedy: Holds back thousands of pounds of saturated clay soil, preventing yard washouts and foundation mud slides.
Issue: Bowing & Leaning Modular Block Walls
Engineered Remedy: Monolithic poured concrete with structural rebar and deep footings cannot bow or tilt like loose blocks.
Issue: Unusable Sloped Backyard Property
Engineered Remedy: Carves hillsides into multi-tier functional flat terraces for outdoor entertaining, lawns, and gardens.
Wall Forming Materials & Steel Infrastructure
Mix designs, reinforcement materials, and surface protectants formulated specifically for long-term durability in Midwestern climatic extremes.
4,500 PSI Air-Entrained Structural Concrete
Engineered commercial mix resisting massive lateral earth pressure and severe winter freeze-thaw cycles.
Dual-Curtain Grade-60 Steel Rebar
#4 and #5 steel rebar tied horizontally and vertically to handle severe flexural and shear stresses.
Washed Drainage Rock & Geotextile Fabric
Clean 1-inch gravel backfill wrapped in filter fabric ensuring rapid drainage without soil clogging.
Retaining Wall Applications
Engineered concrete work tailored to single-family homes, upscale residential neighborhoods, and light commercial properties.
Rolling & Hillside Residential Lots
Properties in Clive along the Greenbelt, Norwalk bluffs, and Johnston with significant elevation changes.
Walkout Basement Transformations
Retaining walls flanking walkout basement stairways and patio transitions.
Commercial & Municipal Earth Retention
Heavy-duty retaining structures for commercial building pads, parking lots, and loading docks.
Crucial Wall Engineering Standards
Key sub-base, moisture, and load-bearing parameters evaluated during our initial on-site project evaluation.
Hydrostatic Water Pressure Relief
Water behind a wall creates immense pressure; perforated weeping pipes and weep holes relieve water buildup.
Frost Footing Depth & Width
Pouring wide spread footings 42 inches deep prevents frost heave and sliding under lateral soil thrust.
Structural Cantilever Stem Reinforcement
Tying vertical stem rebar securely into the footing rebar transfers lateral earth loads down into the earth.
Tackling Central Iowa's Expansive Clay Hillside Soils
In Central Iowa, our heavy glacial clay soils expand significantly when saturated with spring rains. When this saturated clay freezes in winter, it exerts immense lateral pressure on retaining structures. A dry-stacked decorative block wall frequently fails within 5 to 10 years. Our solid poured concrete retaining walls are engineered to withstand these intense Midwest soil loads permanently.
How the Poured Concrete Retaining Walls Process Works
A clear, disciplined 5-stage progression from initial phone dispatch to final walk-through inspection.
Engineering Assessment & Grade Survey
Survey slope heights, calculate lateral soil pressures, and produce structural footing and rebar plans.
Footing Excavation Below Frost Line
Excavate wide trench down to competent soil below the 42-inch frost line and compact sub-grade.
Footing Pour with Keyway & Rebar Dowels
Pour reinforced spread footing with formed keyway and vertical steel dowels projecting upward.
Wall Forming, Rebar Cage & Monolithic Pour
Erect rigid aluminum or wood forms, tie dual-curtain rebar, and pour 4,500 PSI concrete with vibration.
Form Stripping, Waterproofing & Drainage Backfill
Strip forms, apply waterproofing emulsion, install weeping tile, backfill with clean stone, and grade.
Homeowner Preparation for Retaining Walls
- ✓Locate all property boundaries to ensure wall and footings remain strictly within your lot.
- ✓Ensure clear access for mini-excavators and ready-mix concrete pump equipment to the slope.
- ✓Check with local HOA if architectural approval is required for exterior retaining structures.
Poured Retaining Wall Investment Factors
Retaining wall costs depend on wall height, total linear footage, soil excavation volume, footing depth, rebar cage density, decorative form liners (smooth vs stone-look), and drainage rock backfill. On-site engineering estimates provide transparent, itemized pricing.
Ready to Schedule Your Poured Concrete Retaining Walls Assessment?
Speak directly with our local concrete dispatch team. We review your site parameters and schedule a prompt on-site measurement.
Recent Poured Concrete Retaining Walls Work Across Greater Des Moines
Completed installations documenting our commitment to proper sub-base preparation, structural reinforcement, and strict SUDAS code compliance across Polk and Dallas Counties.
Reinforced Concrete Placement & Sub-Base Stabilization
Following laser grading and high-density gravel base compaction, our crew poured 4,500 PSI air-entrained concrete with tied steel rebar. Control joints were saw-cut at engineered intervals to prevent stress fractures through Iowa's severe seasonal freezes.
Where We Provide Poured Concrete Retaining Walls
Our specialized crews deliver prompt dispatch to homes and properties throughout these premier Central Iowa communities:
Frequently Asked Questions About Poured Concrete Retaining Walls
Direct answers to common homeowner questions regarding curing timelines, mix designs, and weather scheduling.
Why is a poured concrete wall better than modular retaining wall blocks?
Poured concrete forms a single continuous, solid reinforced structural unit doweled into deep frost footers. It cannot bow, tilt, or separate under heavy saturated soil pressure like stacked blocks.
Do I need a city permit for a retaining wall in Des Moines?
In most Central Iowa municipalities, retaining walls exceeding 4 feet in height require building permits and engineered structural calculations. We manage all municipal filings and inspections.
How does water drain from behind a poured retaining wall?
We install a continuous perforated drain pipe wrapped in geotextile filter fabric, backfill with 12 to 24 inches of clean crushed stone, and install through-wall weep holes every 8 to 10 feet.
Can a poured retaining wall have a decorative stone finish?
Yes. We can utilize architectural form liners inside our wall forms that cast realistic stone, ashlar slate, or brick textures directly into the face of the concrete.
How long will a poured concrete retaining wall last?
A properly engineered poured concrete retaining wall with adequate steel rebar and stone drainage will easily last 50 to 100+ years in Central Iowa.
Build Lasting Concrete for Your Des Moines Property
Speak directly with our local concrete dispatch team today. Schedule a prompt, transparent on-site project estimate.
Monday–Sunday, Open 24 Hours • Fully Licensed & Insured Technicians